
Garage Spray Foam Insulation in Murfreesboro, TN
Garage spray foam insulation covers a range of residential needs—attached garages sharing a wall with living space, detached garages used as workshops, garage ceilings beneath bonus rooms, and finished vs. unfinished garage interiors. Murfreesboro Spray Foam Installation insulates garage walls, ceilings, and rooflines across Murfreesboro and Middle Tennessee, isolating the garage from the home or the outdoors. We evaluate each garage's construction, whether it is finished or unfinished, and its relationship to living space before recommending a foam approach, and we handle separation assemblies appropriately rather than making unsupported fire-safety claims.
Tell Us About Your Project
Share your building type and the areas you want insulated. We respond with project guidance.
Spray Foam for Murfreesboro Garages
A garage is a transitional space—it sits between the conditioned home and the outdoors, and in many Murfreesboro homes it also sits beneath a bonus room or bedroom. Spray foam insulates the walls, ceiling, or roofline of a garage to isolate it from living space, from the outdoors, or both, depending on what the homeowner is trying to address.
Homeowners typically consider garage spray foam for cold floors in a room above the garage, an attached garage that makes the adjacent rooms uncomfortable, a detached garage being converted to a workshop, or a new build where the owner wants the garage envelope tight from the start. The approach depends on whether the garage is attached or detached, finished or unfinished, and what sits above or beside it.
Where a garage shares an assembly with living space—a bonus room above, or a shared wall—the separation between garage and home must be handled appropriately. We do not make unsupported claims about fire ratings or code compliance for those assemblies; the separation is evaluated and addressed as part of the project.
Yes. Spray foam can be used in garage walls, ceilings, and rooflines for both attached and detached garages. The appropriate areas depend on whether the garage is attached or detached, finished or unfinished, and whether living space or a bonus room sits above or beside it.
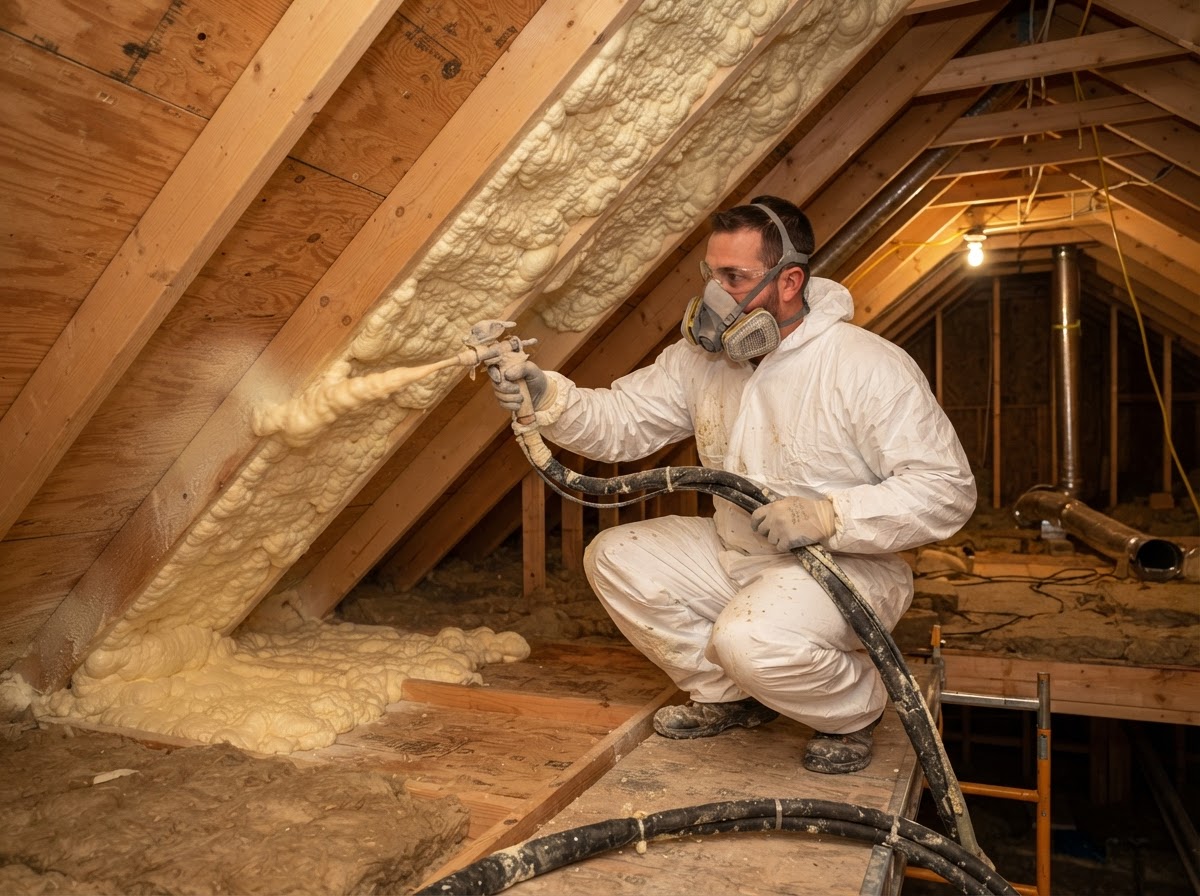
Garage ceiling insulation isolates bonus rooms above from garage conditions.
Garage Applications Near Murfreesboro
Garages serve different roles in different homes. These are the garage applications and considerations we evaluate across Murfreesboro and Rutherford County.
Attached Garages
Garages sharing a wall or ceiling with living space are insulated to isolate the home from garage temperature, odors, and air movement.
Detached Garages
Standalone garages—used for storage, parking, or as workshops—are insulated on walls and ceilings to support conditioning or protect contents.
Garage Ceilings
The ceiling beneath a bonus room or bedroom is a common driver, addressing cold floors and air transfer between the garage and the room above.
Garage Walls
Exterior-facing garage walls are insulated to reduce temperature swings and air leakage, whether the garage is finished or unfinished.
Bonus Rooms Over Garages
Rooms above an attached garage often have comfort issues because of the uninsulated garage ceiling below; sealing that ceiling is a frequent request.
Garage Workshops
Garages used as workshops are insulated like a workshop, with ventilation handled separately where fumes or dust are present.
Finished vs. Unfinished and Separation Assemblies
Whether a garage is finished or unfinished changes the approach. An unfinished garage with exposed framing allows direct access to walls and ceiling; a finished garage may require opening assemblies or may only allow partial work depending on access. Foam type—open-cell or closed-cell—is then matched to the assembly and the goal.
Where a garage shares an assembly with living space, the separation between garage and home matters. We do not make unsupported claims about fire ratings, thermal barriers, or code compliance for those separation assemblies. The separation is evaluated and addressed appropriately as part of the project, and any code or fire-related questions are handled as questions for the relevant authority rather than assumed.
| Consideration | Open-Cell Foam | Closed-Cell Foam |
|---|---|---|
| Ceiling / Bonus Room | Fills ceiling joist cavities | Denser layer, limited depth |
| Walls | Fills stud bays, expansion | Denser, moisture-tolerant |
| Attached vs. Detached | Both, vapor-open assembly | Both, condensation or tight cavity |
| Separation Assembly | Seals air, no fire claim | Seals air, no fire claim |
| Air Sealing | Seals framing gaps & bypasses | Seals perimeter & tight areas |
| Selection Driver | Access, depth, goal | Access, moisture, depth |
General garage considerations; selection depends on whether the garage is attached or detached, finished or unfinished, and what sits above or beside it.
Separation Assemblies and Fire Ratings
Where a garage shares an assembly with living space, the separation must be handled appropriately. We do not make unsupported claims about fire ratings, thermal barriers, or code compliance for those assemblies. Questions about code or fire separation are directed to the relevant authority rather than assumed by us.
Garage Projects in Murfreesboro Homes
Garages are a common focus for Murfreesboro homeowners, whether the issue is a cold bonus room, an attached garage affecting adjacent rooms, or a detached garage being upgraded for use. Middle Tennessee's temperature swings make the garage-to-home boundary a real comfort factor in many homes.
A garage project starts with understanding the garage type—attached or detached, finished or unfinished—and what sits above or beside it. We review the walls, ceiling, and any separation assembly, then recommend a foam approach that fits the garage's construction and the homeowner's goal.
Discuss the garage type—attached or detached—and whether it is finished or unfinished.
Review the walls, ceiling, and whether a bonus room or living space sits above or beside it.
Evaluate any separation assembly without making unsupported fire or code claims.
Recommend a foam approach for the appropriate walls, ceiling, or roofline.
Garage Spray Foam FAQs
Yes. Detached garages—used for storage, parking, or as workshops—are commonly insulated on walls and ceilings. The scope depends on whether the garage will be conditioned or used as a workshop, with ventilation handled separately where fumes or dust are present.
Concerned About Your Murfreesboro Garage?
Tell us about your garage—attached or detached, finished or unfinished, and whether a bonus room sits above. We review the walls, ceiling, and separation and outline an appropriate garage spray foam approach.