
Detached Garage Spray Foam Insulation in Murfreesboro, TN
A detached garage is a standalone structure with its own roof, walls, and ceiling, and it is planned differently from an attached garage that shares the home's envelope. Murfreesboro Spray Foam Installation insulates detached garages across Murfreesboro and Middle Tennessee, whether the goal is a conditioned workshop, a protected storage space, or a future finished room. Because a detached garage stands alone, the insulation plan follows the structure itself—its roof, walls, and intended use—and whether HVAC will be added changes the approach.
Tell Us About Your Project
Share your building type and the areas you want insulated. We respond with project guidance.
What Detached Garage Spray Foam Addresses
A detached garage is a separate building from the home, so its envelope is independent—it has its own roof, walls, and ceiling that do not connect to the house. Spray foam in a detached garage fills the roofline, walls, or ceiling of that standalone structure to manage temperature and air leakage within the building itself, independent of the home.
Homeowners in Murfreesboro research detached garage insulation when converting a garage into a workshop, when protecting vehicles and equipment from humidity, or when planning a future finished room. The approach depends on the garage's construction—wood-framed or metal—and whether the space will be conditioned with HVAC.
This differs from the broader garage service because a detached garage stands alone. There is no shared wall with conditioned living space, so the plan centers entirely on the structure and its intended use, not on a separation assembly between garage and home.
Yes. An existing detached garage can be spray foamed, with the approach depending on construction, access, and whether the space will be conditioned. Because the garage stands alone, the plan centers on the structure itself—its roof, walls, and intended use.
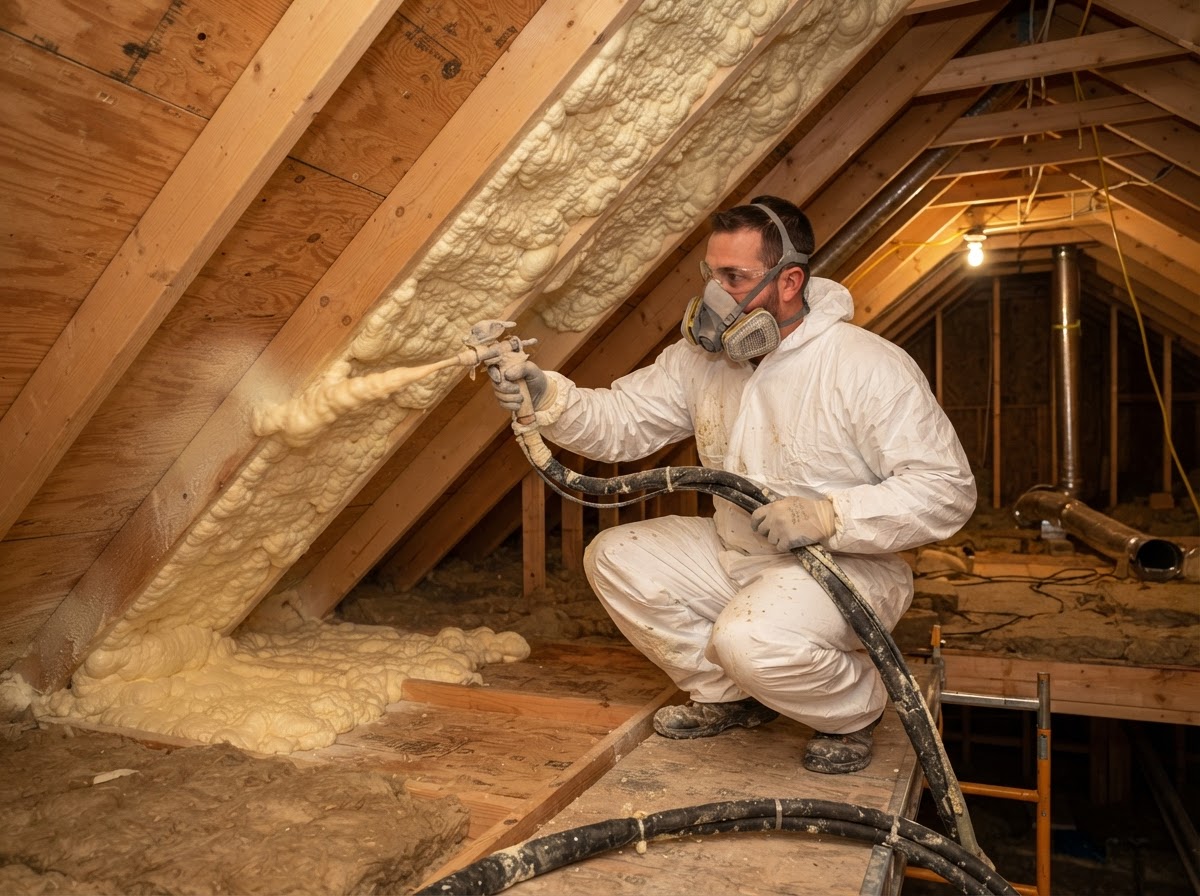
A standalone garage is insulated as its own independent envelope.
Where Detached Garage Foam Is Used
A detached garage has its own set of surfaces. These are the areas most often evaluated for Murfreesboro garages.
Detached Garage Rooflines
Foam along the roofline of a standalone garage manages heat in the structure, common for garages being used as workshops.
Detached Garage Walls
Wall foam in a detached garage seals the standalone envelope, reducing air leakage through the independent structure.
Detached Garage Ceilings
A ceiling under a vented attic in a detached garage is insulated when the space below will be conditioned or finished.
Metal Detached Garages
Metal standalone garages use foam adhered to steel panels, with condensation management a common goal.
Wood-Framed Detached Garages
Wood-framed detached garages use foam in stud cavities, with the approach set by whether the space will be finished.
Garage Workshop Conversions
A detached garage being converted into a workshop uses foam across the envelope, with HVAC plans shaping the scope.
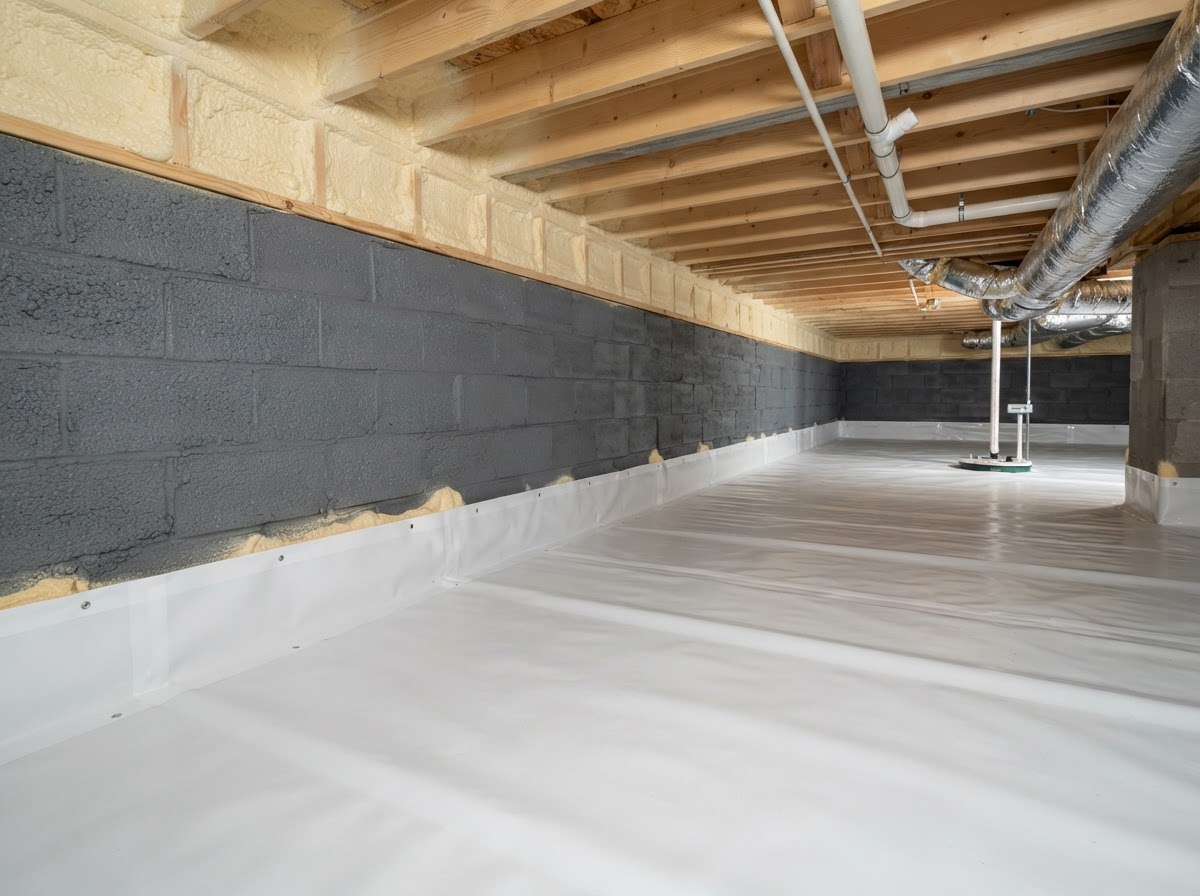
Foam Type & Detached Garage Considerations
For wood-framed detached garages, open-cell or closed-cell may be considered based on cavity depth and whether the space will be conditioned. For metal detached garages, closed-cell is commonly considered because it adheres directly to steel panels and manages condensation. The construction and intended use drive the choice.
Whether HVAC will be added is a key driver. A conditioned workshop needs fuller envelope coverage than an unconditioned storage garage, and adding HVAC changes the insulation scope. We discuss the garage's intended use and any HVAC plans before recommending an approach.
| Consideration | Open-Cell Foam | Closed-Cell Foam |
|---|---|---|
| Wood-Framed Garage | Deeper cavities, conditioned space | Shallow cavities, moisture-prone |
| Metal Garage | Generally not first choice | Direct adhesion to steel panels |
| Conditioned Workshop | Fuller envelope with HVAC | Fuller envelope with HVAC |
| Unconditioned Storage | Partial envelope as needed | Partial envelope as needed |
| Selection Driver | Depth, conditioning plans | Metal surfaces, condensation, use |
General detached garage considerations; foam depends on construction, intended use, and whether HVAC will be added.
Adding HVAC Changes the Plan
Whether a detached garage will get HVAC is a key driver of the insulation scope. A conditioned workshop needs fuller envelope coverage than unconditioned storage, and the plan changes when HVAC is added. We discuss the garage's intended use and any HVAC plans up front.
Planning a Detached Garage Project in Murfreesboro
Detached garages are common across Murfreesboro, used for vehicle storage, workshops, and future finished spaces. Because the garage stands alone, the plan centers on the structure itself—its construction, roof and walls, and intended use. Murfreesboro Spray Foam Installation reviews the garage and outlines a foam approach that fits how the space will be used.
The conversation starts with whether the garage is wood-framed or metal, whether it is existing or new, and whether HVAC will be added. From there we review the roof, walls, and ceiling and outline an appropriate foam approach.
Discuss the garage—wood-framed or metal, existing or new—and how it will be used.
Review the roof, walls, and ceiling and whether the space will be conditioned.
Note any HVAC plans, since conditioning changes the insulation scope.
Recommend a roof, wall, or ceiling foam approach suited to the standalone structure.
Part of Garage Spray Foam Insulation
Related Spray Foam Services
Detached Garage Spray Foam FAQs
Yes. An existing detached garage can be spray foamed depending on construction, access, and whether the space will be conditioned. Because the garage stands alone, the plan centers on the structure itself—its roof, walls, and intended use.
Ready to Insulate a Detached Garage in Murfreesboro?
Tell us about your detached garage—wood-framed or metal, and how it will be used. We review the roof, walls, and ceiling and outline an appropriate spray foam approach for the standalone structure.